
Concrete repairs that will be starting August 24th, 2026 in the parking garage structure located on the east side of building 1. The garage will be closed for approximately 8 weeks, please inform your staff to park in the surface lots until the project is complete.
LC 4th Level HVAC Upgrade Project
Project
LC 4th Level HVAC Upgrade Project
Project Location
All of LC 4th Level
Project Budget
$1,707,806
Project Manager
Stacy Hamm
General Contractor
KIER Construction
Architect
WHW Engineering
Completion Date
August 17, 2026
SA Building - HVAC and Electrical
Project
SA Building - HVAC and Electrical
Project Location
SA Building
Project Budget
$650,000
Project Manager
Antonia Vazquez
General Contractor
RAD Electric
Architect
SPE Architecture
Completion Date
August 17, 2026
H26 Remodel
Project
H26 Remodel
Project Location
H26
Project Budget
$2.5M
Project Manager
Chad Bellon
General Contractor
Hadfield Construction
Architect
Scott Prior
Completion Date
April 2026
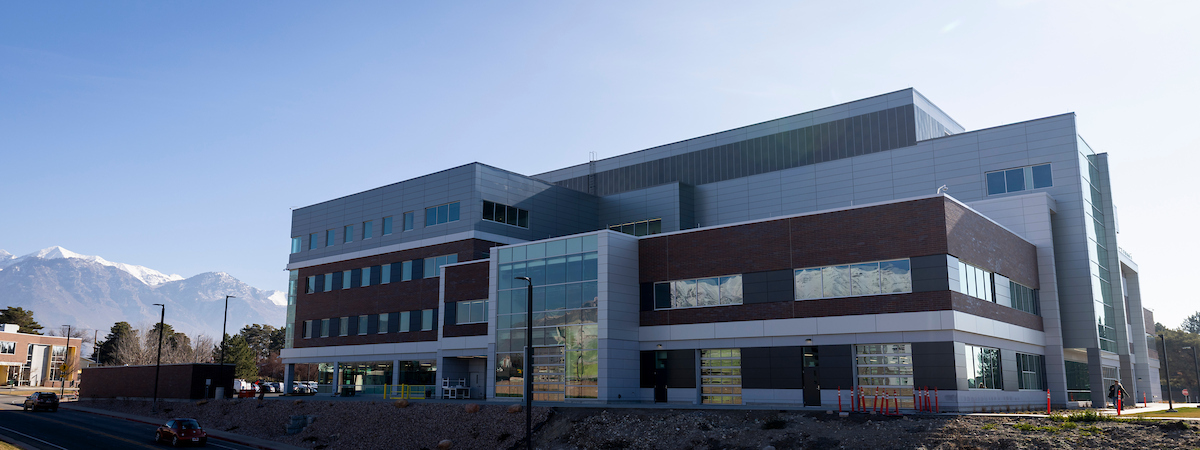
Engineering Building
Project
Scott M. Smith Engineering Building
Project Size
200,000 square feet
Project Budget
$110 Million
General Contractor
Layton Construction
Architect
VCBO Architecture
Completion Date
Spring Semester 2026
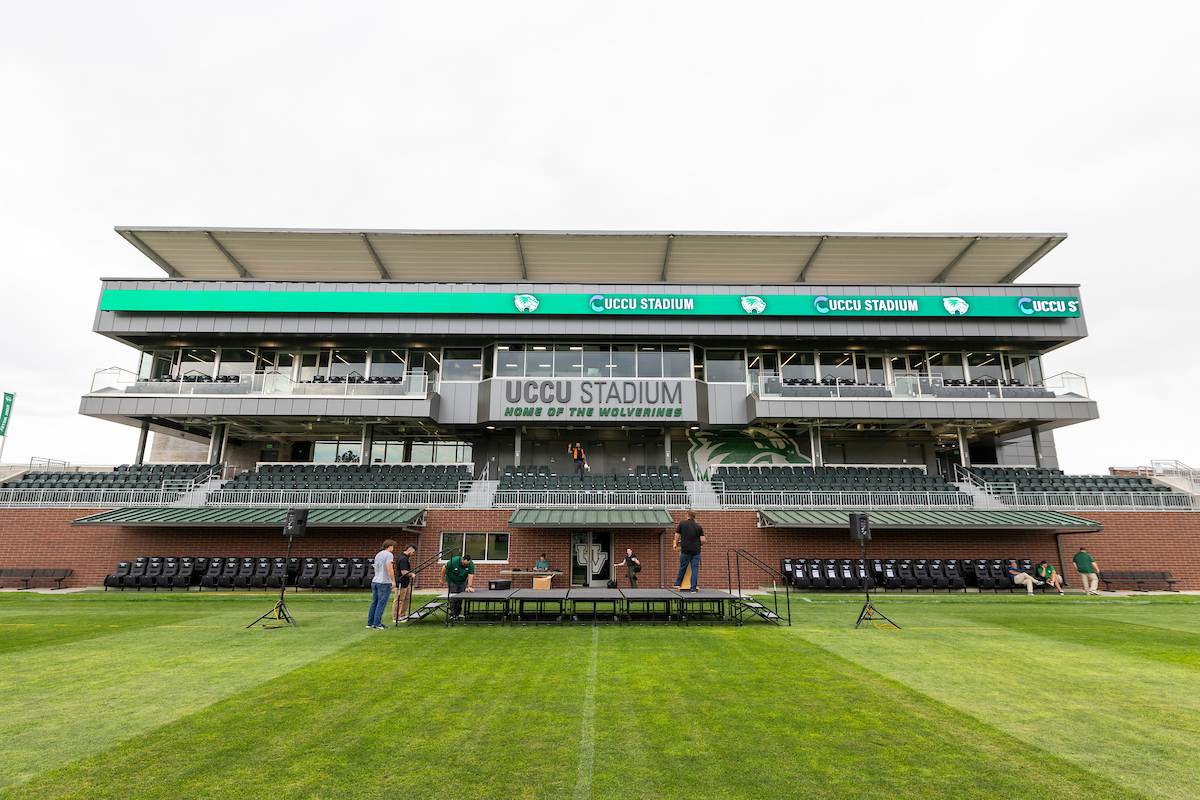
Soccer Stadium
Project
UCCU Soccer Stadium
Project Size
20,000 square feet
Project Budget
$30 Million
General Contractor
SIRQ Construction
Architect
Method Studio
Completion Date
August 2025
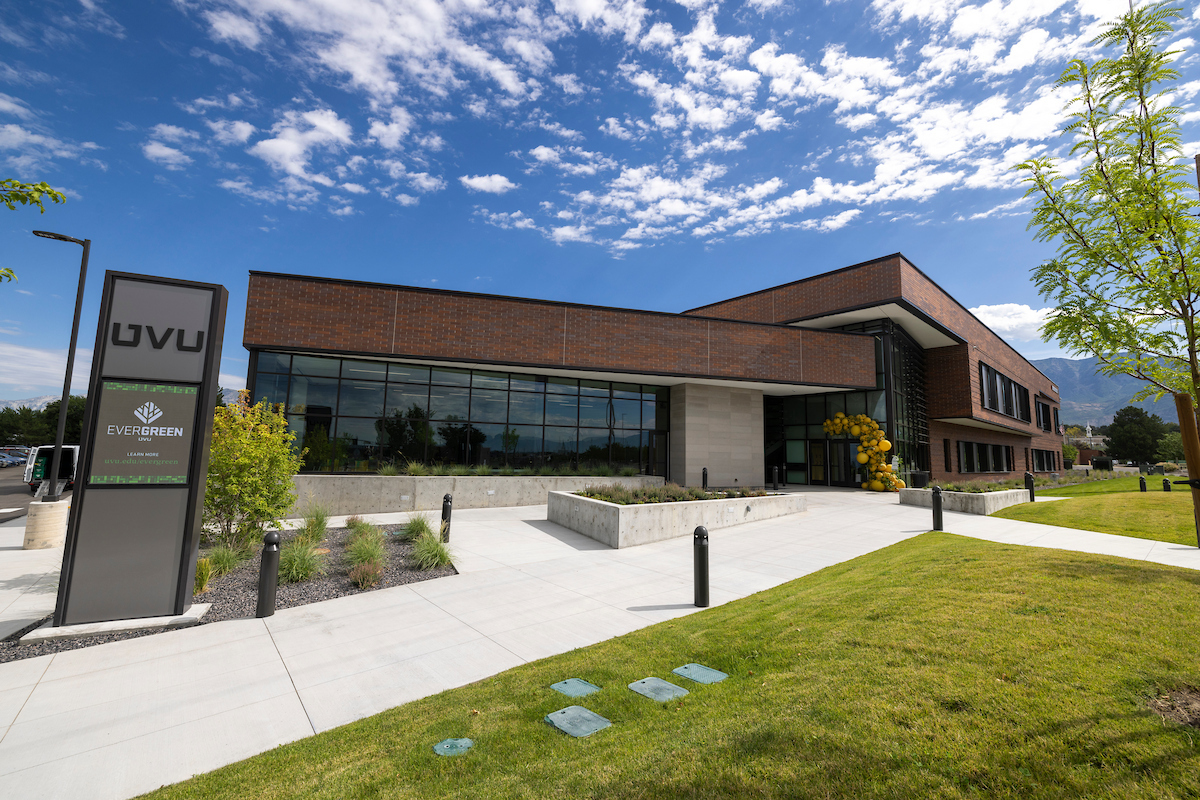
Young Living Alumni Building
Project
Young Living Alumni Center
Project Size
31,401 square feet
Project Budget
$14 Million
General Contractor
SIRQ Construction
Architect
Method Studio
Completion Date
August 2023